EikonalWorks User's Manual
  • Workbench
  • IntensityView
Search Results for

    Show / Hide Table of Contents
    • Introduction
    • Installation and License Activation
    • User Interface
      • Keyboard Shortcuts
    • Supported File Formats
      • IES LM-63 Files
      • EULUMDAT Files
      • PHILLUM Files
      • EikonalWorks Intensity Files
      • IES TM-14 Files
      • IES TM-33 JSON Files
      • IES TM-33 XML Files
      • GLDF Files
    • View Modes
      • Sphere View
      • 3D View
      • 2D Map View
      • Table View
      • Illuminance View
      • Isocandela View
      • Polar And Cartesian Diagram View
      • Rendered Illuminance View
    • Edit Tools
      • Properties
      • Property Fields
      • Photometry Type And Resolution
      • Geometry Editor
      • Rotation
      • Symmetrize
      • Automatic Alignment
      • Smoothing And Denoising
      • Scale
      • Combine
      • Photometry Packaging Builder
    • Reports
      • UGR Table
      • UGR Chart
      • Soellner Diagram
      • Luminance Table
      • Utilization Factor Table
      • Uniformity Table
      • Zonal Lumen Table
      • Beam Spread
      • Luminaire Classification System
      • IES Roadway Report
      • Roadway Applicability
      • Color Plot
    • Tools
      • Photometry Modification Tool
      • Roadway Editor
      • Roadway Calculator
      • Roadway Generator
      • Roadway Optimizer
    • Plugins
      • LightTools Link
    • Miscellaneous
      • License Management

    Utilization Factor Table

    Utilization Factor Table

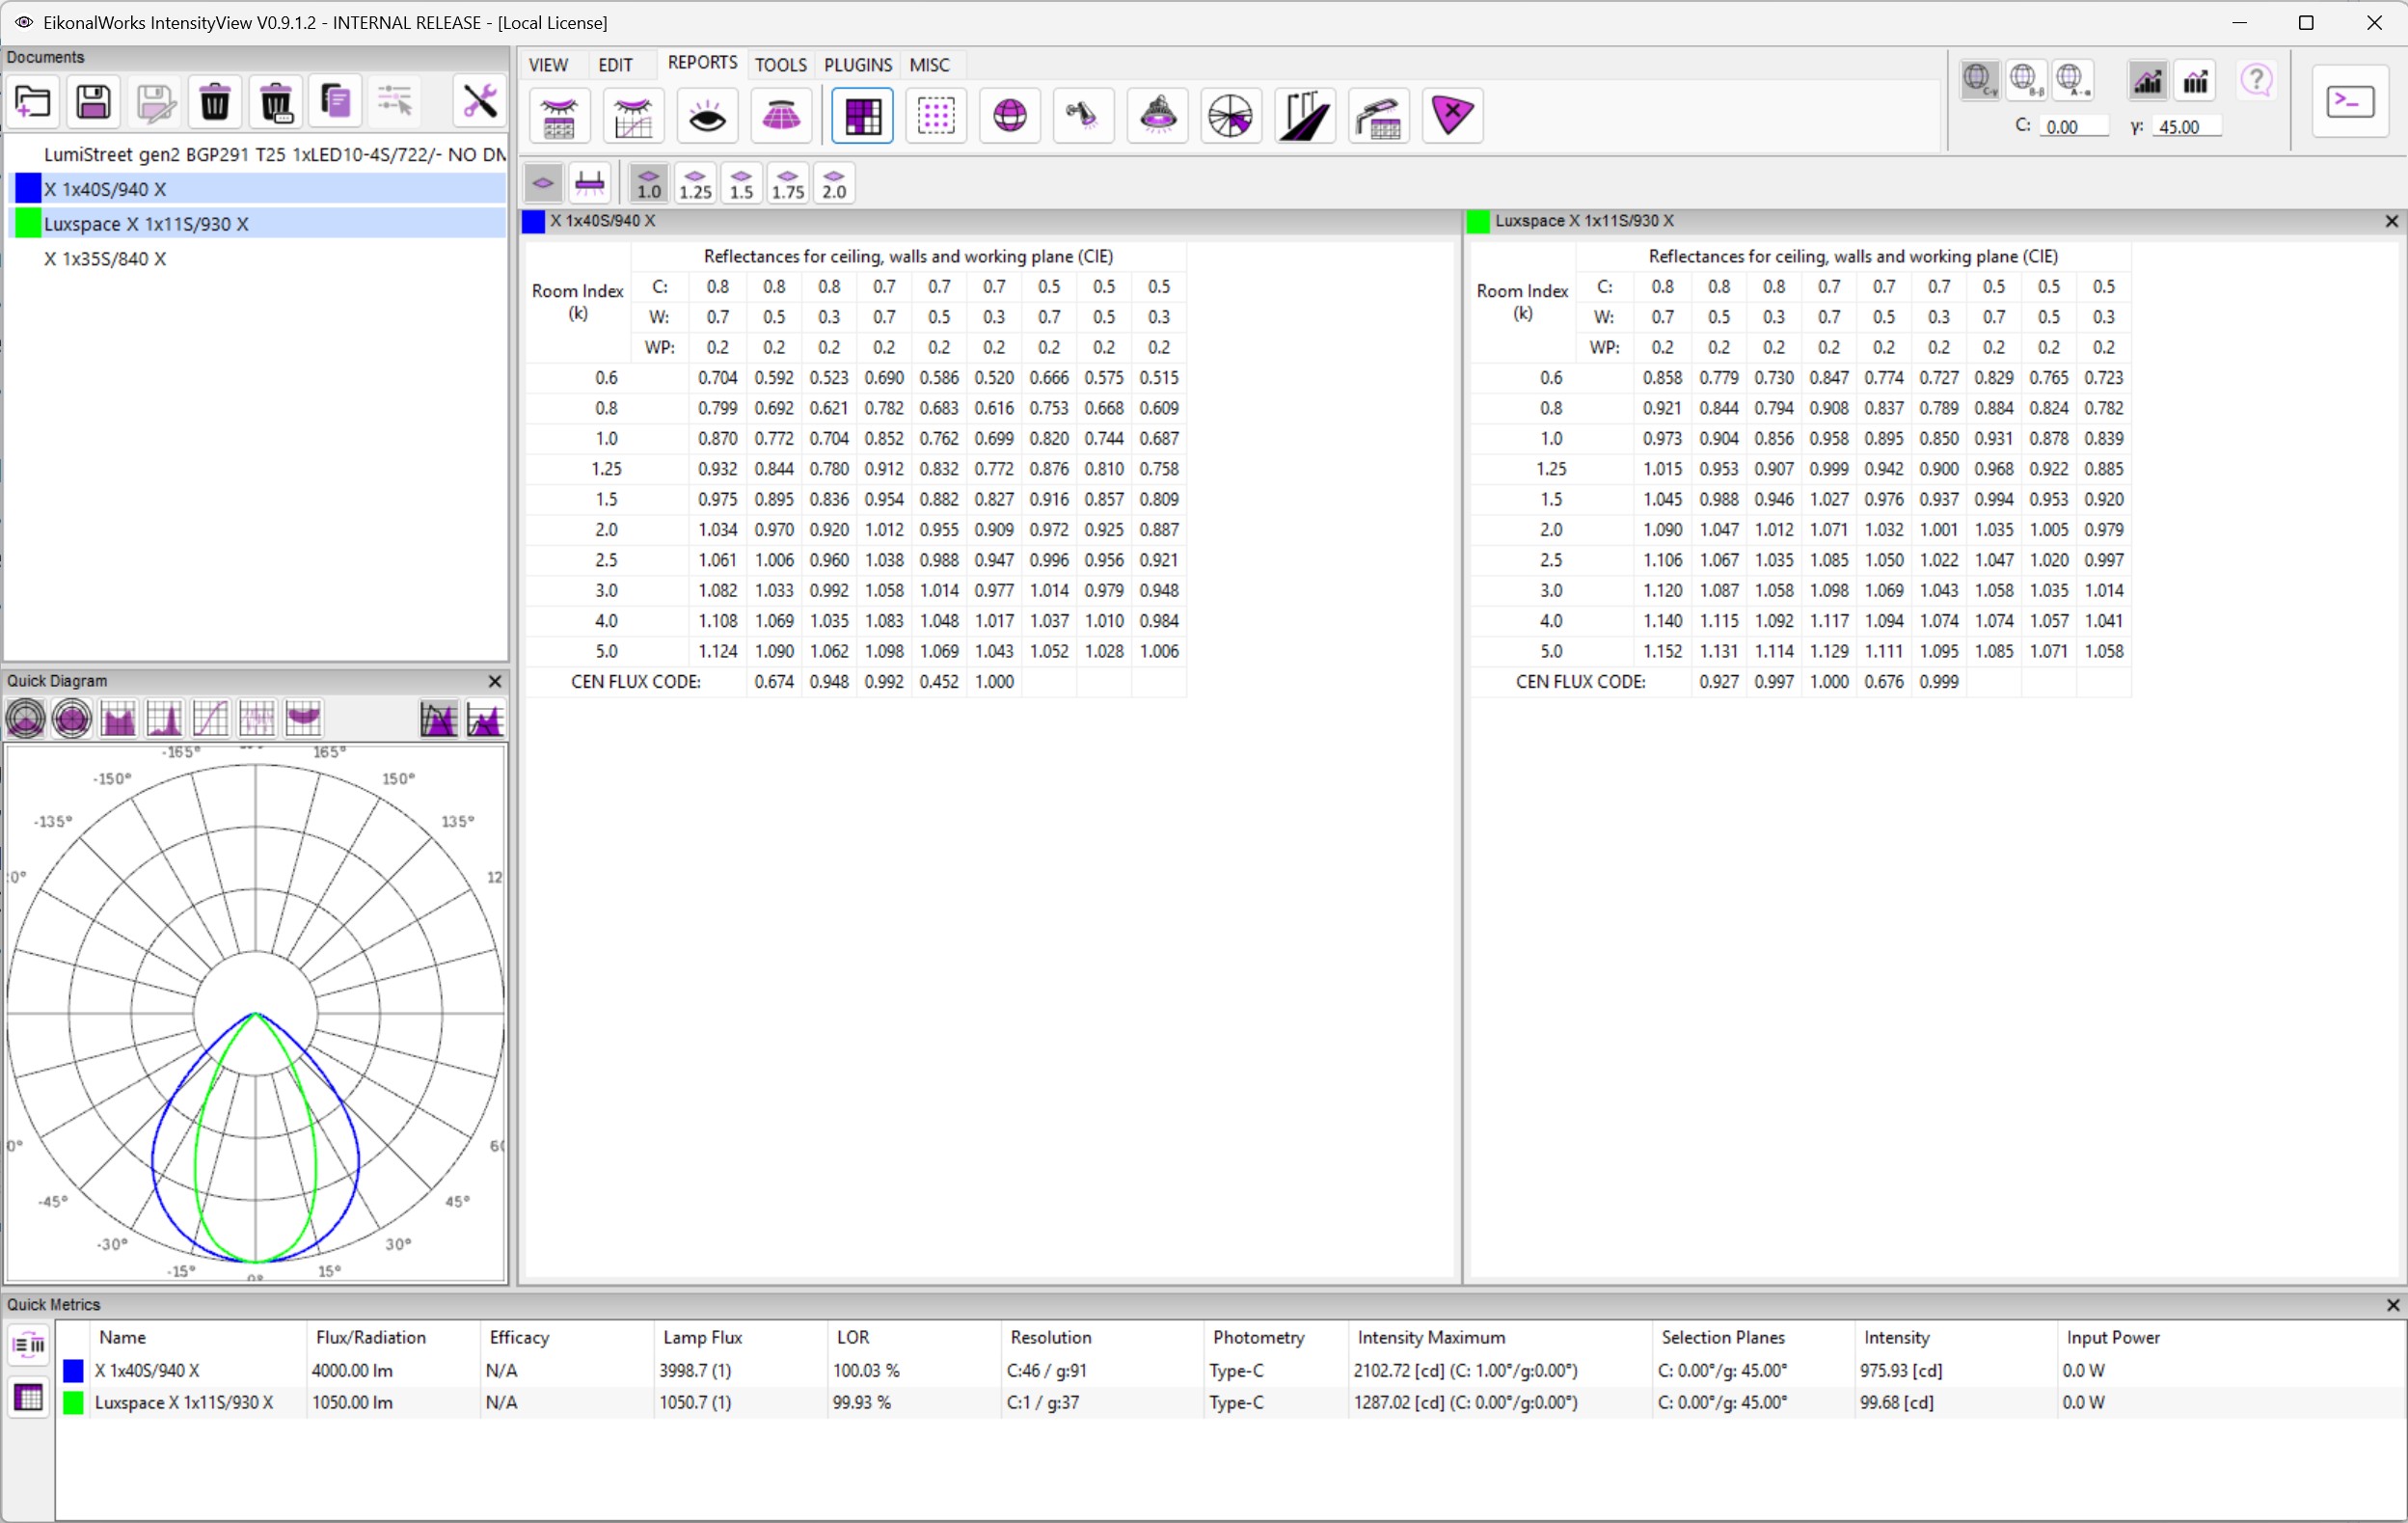
    The Utilization Factor Table reports how effectively the selected luminaire sends luminous flux to a reference working area for standard room and spacing cases.

    The calculation follows the EN 13032-2:2017 presentation concept for photometric data used in indoor and outdoor workplaces. It is intended as a compact catalog-style summary rather than a full project calculation.

    Mounting Case

    • Ceiling mounted installation: evaluates the luminaire as mounted directly at the ceiling plane.
    • Suspended luminaires, 1:4 suspension ratio: evaluates a suspended arrangement where the luminaire is lowered from the ceiling by the configured standard ratio.

    Spacing To Height Ratio

    The SHR buttons calculate the table for fixed spacing-to-height ratios: 1.0, 1.25, 1.5, 1.75, and 2.0. A higher SHR represents wider luminaire spacing relative to mounting height and usually reduces utilization and uniformity for the same luminaire.

    Reading The Table

    Use the table to compare photometries under consistent room assumptions. The result is most useful for relative product comparison and early selection. Detailed lighting design should still be verified in a project model.

    Reference

    • NBN EN 13032-2:2017 summary: https://app.nbn.be/data/r/platform/frontend/detail?lang=en&p40_id=196455&p40_language_code=en
    In this article
    Back to top Generated by DocFX